
5 Bearing Questions, and How Much of a Wall Comes Out for Rot
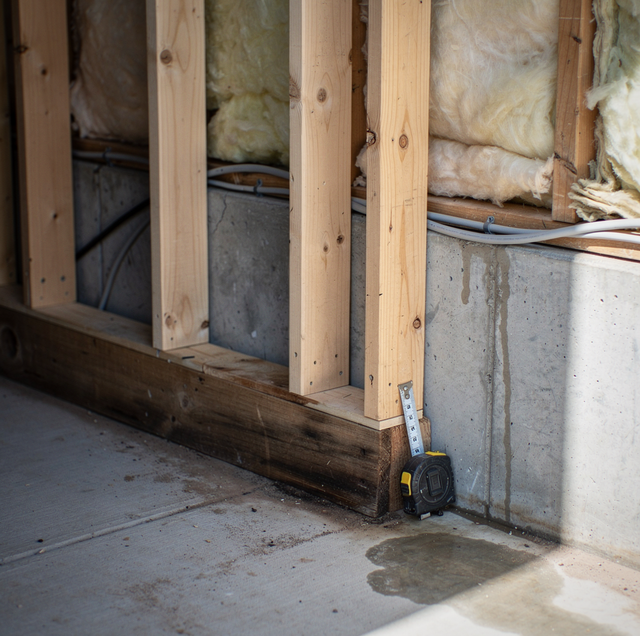
The drywall has come off along a four-foot run under a window, and the bottoms of two studs have gone dark and stringy where they meet the plate. A third stud a foot away still looks like lumber.
Nothing has been cut yet. The crew is standing there with the question you are about to be asked: how wide and how tall the opening goes before new wood starts, and the soft wood offers you no edge to work from.
That boundary belongs to the framing rather than to the decay. It sits at the nearest place a member still hands its load into sound wood, and on a wall like this one it can land well past the last stud your thumb finds.
How Much of the Wall Comes Out?
Far enough to reach sound bearing at both ends of every member being repaired. A stud hands weight down through its ends, and a plate spreads that weight along whatever sits beneath it. Where the wood at one of those contact points has gone punky, the member has stopped transferring load there, and a repair that stops short of the next sound contact point leaves the weight with nowhere to cross. The boundary sits there, and the size of the opening you are shown follows from it.
The questions below get asked in a fixed order. Weight arrives at the top of a wall and leaves at the bottom, so the framing gets followed the same way, from the plate your joists land on down to whatever the wall stands on. A repair scoped anywhere else in that sequence is scoped against a load path already interrupted higher up, and it comes up short somewhere you cannot see.
A Framing Member Puts Its Load Down at Its Ends
A stud is a short column. Weight from the roof and any floor above is transmitted through the top plate, travels along the grain of the stud, and exits through the bottom of the stud into the plate below. Wood is strong in that direction, which is why a sound stud in your wall takes thousands of pounds along its length without doing anything at all.
The plates are the weak part of that path, because they take the load across the grain instead of along it. Visually graded Douglas fir-larch dimension lumber, nominal two-inch through four-inch thickness, carries a reference compression-perpendicular-to-grain value of 625 psi, and that value belongs to the plate; the stud on it is loaded along its grain and is stronger. A 2x4 stud meets its plate across 1½ inches by 3½ inches. At 625 psi, that contact works out to about 3,280 pounds before adjustment for moisture, temperature, or bearing length.
That number is why the position of the rot matters more than its length. Decay through the middle of a stud removes material from the point where a column is least troubled by the loss. Decay in the last inch or two of that stud, or in the plate directly under it, reduces the contact area at the one place the weight in your wall has to cross, and the capacity comes down with the area.
Whether your wall is carrying anything at all is a separate determination that belongs to the contractor and, where the framing overhead is not obvious, to a structural engineer. What follows assumes it has been answered and that your wall is holding something up.
The Bearing a Sistered Member Has to Reach
A sister is a second member fastened tight to the damaged one along a lap. Load moves from the original into the sister through the fasteners, which act in shear, so the lap has to be long enough. When installed on a joist or rafter, a sister, done properly, is a permanent repair.
A sister works on a joist because the joist's span is bending, and a parallel member takes up that bending. A stud works differently. Its whole task is to move weight through its ends, so a sister helps your framing only when it lands on sound wood at the top and bottom. Fastened to a stud whose base is gone, over a plate that is also gone, it adds nothing to the load path.
A horizontally laid log wall draws the same line: shallow decay on an outer face can be cut back to sound depth and a face spliced on, while decay running deep calls for a full-depth segment to be cut out and a new one spliced in with a scarf or half-lap. What your framing lost, and where, chooses between the two.
Photograph each end of a sister where it lands on sound wood, with its connector, before insulation goes back. Fill every fastener hole in each connector with the specified fastener, since its load rating assumes a full nail pattern.
Rot in a Bottom Plate Runs Along the Wall
Studs stand apart from one another. A bottom plate does not, because it is one continuous piece of wood running under all of them, and water that reaches it travels its length. That is why a plate can be soft under studs that still look sound from your side of the wall, and why the piece coming out is longer than the damage you see.
A plate also sits at the bottom of the wall on a foundation or a subfloor, where water arriving from above has nowhere left to fall. Wind-driven rain does that during the wet months, and a weeping supply line behind a hose bib or a sprinkler head aimed at your siding does it during the dry ones.
So the width of the opening follows the plate. A new length of plate has to end on the old plate still sound and sitting on something solid, which puts the joint past the last soft spot and, on a long run, past the next stud beyond. Every stud standing on the piece being taken out loses its bearing at the same moment, which is why this part of your job grows.
Temporary Bearing Holds the Wall While a Member Is Out
Before any loaded member is cut, the weight it is holding has to be standing on something else. On a wall carrying floor or roof framing, that means a temporary wall built a foot or two inside the line of the real one, with its own top and sole plates bearing tight. Replacing a decayed log in a log wall begins with temporary support under the logs above, and inadequate temporary bearing points are the danger there. The same failure waits in a stud wall: a temporary post set midway between joists bears on a sheet of subfloor, and the framing under it is a bay away.
Cutting a stud or plate under a bearing point drops weight onto whoever is under it, so temporary support must carry that load before the saw starts, and the support must land on something able to take it.
How much wall can stand open at once is limited by how much temporary bearing is up. Crews work in sections for that reason, and the order inside a section does not vary: the bad plate comes out, the new one goes in, the studs get refastened to it, and only then does the next section open.
That support also has to clear the space the new plate slides into, which is why it stands inside the wall line with room to work in between.
None of it shows up in your finished room. It is the reason a rot repair on a bearing wall takes days a cosmetic patch never would, and it is where the risk sits.
What a Replaced Stud Gives Back That a Sister Does Not
A sistered stud and a replaced stud leave different bays behind your finish. Studs set 16 inches on center leave a clear opening of 14½ inches; add a 1½-inch sister and the bay comes down to 13 inches, narrower than the insulation batt cut for it and off the drywall layout.
So the difference surfaces long after the framing closes, in a bay that takes a trimmed batt and a screw line that misses the stud. A replaced stud leaves your layout where it was.
Frequently Asked Questions
Further than the framing, on both sides. Your drywall and sheathing need a member behind every panel edge, so your opening squares out to the middle of a sound stud on each side and up to a line you can back with blocking. Cut your finish tight to the rot, and your patch carries a free edge with nothing behind it, and you will watch that seam telegraph through the finish paint later.
The sheathing. A wall resists racking through the panels nailed across its face, or, in older framing, a let-in diagonal brace notched into the studs. Pull sheathing off a long run of your wall, and that resistance goes with it, so the outside skin comes off in sections and goes back on before the next one opens. A let-in brace crossing the damaged area has to be made continuous, because a brace works end to end and a spliced one does not stiffen your wall.
When water has reached it. Your wall's double top plate does two jobs at once: it carries the joists or rafters landing on it, and it ties this wall to the ones it meets at your corners, with its upper member lapping across that joint and its splices landing over a stud. Rot up there takes bearing away from the framing above your ceiling, so your repair moves upward instead of sideways along the floor.
Yes, and where your plate sits on concrete or masonry, treated stock resists the decay that contact invites, because the contact stays damp long after the surface dries. The trade-off is your hardware. The G60 galvanized coating that served with the older CCA treatment falls short with the copper-based treatments that replaced it, so exterior work calls for hot-dip galvanized hardware at minimum. Bright fasteners in your treated plate corrode.
Whatever runs through it. Cable and pipe pass through bored holes in your studs, and each hole is part of what is left of that stud, so your replacement gets bored in the same places, and your wiring is pulled back through it. Where a bore sits close to the face, a steel plate covers it, so the drywall screw you or your painter drives later stops at steel.
Not the framing part of it. A scope written from outside describes what a wall shows, and the members behind your finish are covered, so the framing extent is settled at the opening and re-written if the plate runs past the first bay. The exterior scope then follows the framing instead of leading it: how much siding, trim, and barrier comes off is a function of the new plate's length, and that barrier gets re-lapped over the new plate and the studs beside it before anything closes.
Your framing is assessed at the opening before the wall closes — the bearing points a repair has to reach are established by putting hands on the members, and no account of how soft the wood feels can locate them. Clover Valley Home Service serves Greater Sacramento, Placer, and El Dorado counties. CSLB #1003154. Call (916) 742-3141.
