
Kitchen Remodel on Schedule: What to Order Before Demolition
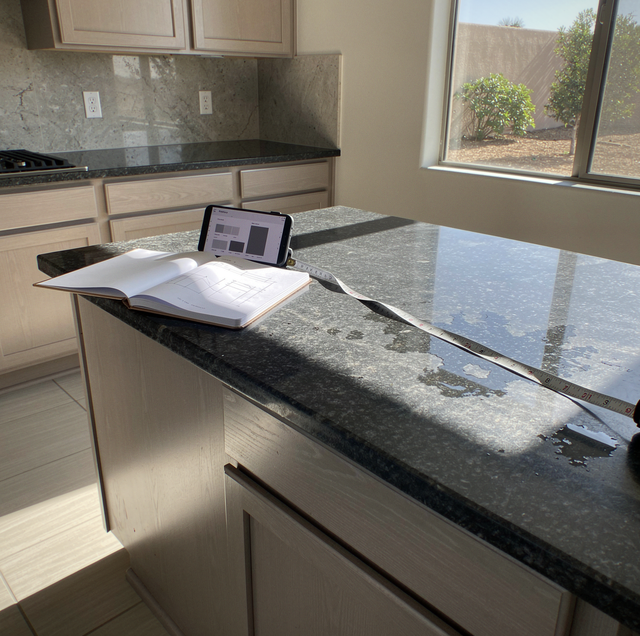
Cabinet manufacturers quote semi-custom production at six to twelve weeks from the date an order is released, and longer for full custom. That number appears beneath every date that follows it because the order does not release until a final field measurement is in place and every door style, finish, drawer configuration, and interior fitting is locked. Move one of those choices by a week, and the cabinets ship a week later, and demolition, rough-in, and every trade behind them shift by the same week. A kitchen remodel's finish date is set by a cabinet factory's production queue and an inspection department's calendar, not by how fast the crew in the room works, because neither answers to anyone on site.
The labor is predictable in shape. Demolition and rough-in move at the speed of the crew in the room, and drywall does not, because each coat of joint compound has to dry before the next one goes on and no amount of added labor shortens that. Set against the weeks a cabinet order spends in production, the on-site stretch is the short part. What stretches a project is the gap between a decision and the thing that decision releases.
What Has to Be Ordered Before Demolition Starts
Cabinets, appliances, and anything with a species, format, or finish that is not sitting on a shelf: those orders go in before a hammer comes out. Cabinets lead because they are built to order rather than pulled from stock, so the factory clock does not start until your dimensions and selections are finalized.
That creates a tension worth deciding on purpose. A measure taken over the existing kitchen lets you order early, but it assumes things about what sits behind the old boxes and inside the walls. A measure taken after demolition is accurate to the studs and starts the six-to-twelve-week clock with the kitchen already gutted. The working answer is to measure over the existing space, order against dimensions drawn with fillers and scribe allowances that absorb small surprises, then verify at demolition.
Flooring in a special-order species or format, entry and patio doors if the plan touches them, and specialty tile carry quoted lead times of their own, and any one can become the item that holds the sequence. So the rule that keeps a kitchen honest is simple: nothing gets demolished until every long-lead item has a confirmed ship date in writing. A gutted kitchen waiting on a truck costs the household every day it sits.
Appliance Choices Decide the Cabinet Order
A cabinet drawing is a set of openings, and the openings come from appliances. A 30-inch slide-in range sits on the countertop, its edges lapping the counter; a freestanding range of the same nominal width sits between finished cabinet ends, with different countertop conditions on both sides. A counter-depth refrigerator and a standard-depth one produce different surrounds and cabinet heights. A built-in wall oven's cabinet is constructed around that oven's cutout, taken from the model's installation sheet, so switching oven models after the order releases means a new cabinet on a fresh production clock.
The same sheet governs the rough-in. It gives the height and location of the electrical outlet, the water line for the ice maker, the gas connection behind the range, and the drain and hot supply for the dishwasher, all dimensions an electrician and a plumber work to before anything closes up. An appliance nobody has chosen is a rough-in that cannot be laid out, and a cabinet that cannot be ordered, and both sit on the critical path. Appliances have their own lead times, and one arriving after the cabinets are set does no harm; one whose actual dimensions differ from what the cabinets were built to does.
The Layout Changes That Ripple Furthest
Two layout changes reach further into the schedule than the rest, and both are drawn at the design table and paid for at rough-in. Moving the sink is the first. Drain lines run on gravity at a fixed slope, and that slope has to hold the whole way to the stack. Shift a sink a short distance, and the existing drain can be re-aimed. Move it across the room, and the drain has to be rerouted at the slope, which, on a raised foundation, is work in the joist bays, and on a slab means cutting and patching concrete. The sink drags the dishwasher with it, since the dishwasher discharges through the disposal or a wye at the sink's trap arm, and it drags the vent. All of it is rough-in, and a concrete patch adds a cure window before flooring goes over it.
Changing the range's fuel is the second. Gas to induction means a dedicated 240-volt circuit at the range wall, sized to the appliance and run back to the panel through framing. The other direction means a gas line and a shutoff. Either way, the wire or the pipe goes in while the wall is open, and the wall opens once.
The cost of both is positional. Each has one moment in the sequence when it is quick and simple, and that moment closes when the drywall goes up.
Where the Schedule Waits on Someone Off Site
Inspection points sit between rough-in and close-up. Which ones a kitchen remodel triggers depends on the scope and the jurisdiction, and that is a question for your local building department while the plan is still on paper. What is worth understanding is the shape of the wait.
The room reaches a state where framing, wiring, and plumbing are exposed and complete, and then it stops. The next step cannot begin until someone who does not work for your contractor has stood in that room, on a calendar that is neither yours nor your contractor's.
The cost of a failed inspection is measured in position. Adding a nail plate, setting a box back from the face of a stud, or strapping a line takes an hour. What that hour costs is the drywall crew booked for Thursday, who go to another job and come back when their schedule allows, plus a second inspection request that lands when the department's schedule allows.
Everything downstream inherits the delay because close-up gates the rest of the job: paint, flooring, cabinet set, countertop template, and appliance connections afterward. One missed inspection window moves the whole tail of the project.
What Demolition Uncovers, and What It Costs in Days
Demolition is where the plan meets the house. Behind the old cabinets sit the things no drawing knew about: a drain that is not where the plan put it, a circuit that feeds a bedroom on its way through the kitchen wall, a junction box buried behind the backsplash, framing notched for a duct run that is no longer there. Under the sink base, a cabinet deck and the subfloor beneath it gone soft from a slow drip at a supply connection. Angle stops scaled shut by mineral-heavy water, turning a five-minute disconnect into a main shutoff and a valve replacement.
Contingency belongs on the calendar as well as in the budget, because each finding starts a decision cycle. Someone has to look at it, scope it, reach you, and get an answer, and that burns calendar days even when the repair takes hours. If the fix requires a material that must be ordered, the cycle inherits that lead time. If it changes what is inside the wall, it can change what an inspection covers, which puts the job back in the queue above.
The finding with the longest tail is water damage under the sink base: the repair is structural, it sits directly under where cabinets go, and nothing above it proceeds until the deck is sound and dry.
Resilient flooring and the adhesive under it can contain asbestos; painted trim in housing built before the late 1970s can carry lead. Demolition turns both into airborne dust. Test suspect materials and put the lab turnaround on the schedule.
The Two Gaps Nobody Puts on the Calendar
Two waits sit inside every kitchen schedule, and neither shows up on the plan a homeowner gets handed. The first runs from countertop template to countertop installation. A template cannot be taken until the cabinets are set, shimmed level, and permanently fastened, because it records the run as it actually stands, to a fraction of an inch. A box that shifts a sixteenth after template produces a top that no longer fits.
Once the template leaves, the slab is cut, the openings are made, the edge profiled and polished. Fabricators quote that interval in business days, a week to two being the window they schedule to. Nothing on your site compresses it, because a second crew in your kitchen does not move a saw in a shop. Through that gap, the kitchen has cabinets, no work surface, and no sink, since the sink sets into the counter and the final plumbing connection follows it. Which slab material you choose is a separate decision; the schedule treats them alike, because each one is templated after the cabinets are set and cut off site.
The second is the punch list. A drawer front to adjust, a filler to scribe, a hinge to tune after the doors have hung a week, a touch-up where a corner got caught. Each is minutes of work, and each needs a return trip scheduled against other jobs. The date the kitchen works again sits several steps past the day the cabinets went in, because appliances are set and connected after the countertop.
Frequently Asked Questions
Longer than the sum of the tasks, because a kitchen is one room and the trades cannot share it. Demolition, rough-in, drywall, paint, flooring, cabinet set, and countertop each need their own room, which is why adding people does not compress the on-site stretch. One sequencing choice changes it more than headcount does: whether the finished floor runs under the cabinets or stops at the toe kick. Running it under puts flooring in ahead of the cabinet set and stopping at the toe kick puts it after, two different schedules for the same kitchen.
For a short window. Manufacturers' order acknowledgments carry a change-and-cancel period measured in days from release; past it, the boxes are in production, and a changed item re-enters the queue on its own clock, then ships separately from the rest. A late swap can leave you with a kitchen 90 percent set, three doors short, and a run nobody can template until every box is fastened.
Replacement parts come from the same production queue as new orders, so a crushed corner found at delivery can mean a multi-week wait for a single panel. That is why a delivery is counted and opened box by box against the packing list while the truck is still at the curb, and why a damaged piece is reported by its line number rather than by description. A door called in as the one by the refrigerator comes back wrong.
No. Backsplash tile and wall color are late-binding, since both go on after the countertop is in and the walls are closed, which puts their deadline weeks behind the cabinet order. What cannot wait is what sits behind them: receptacle and switch locations, and the wiring and driver location for under-cabinet lighting, set at rough-in and buried at close-up.
An inspection is requested rather than booked to the hour. A department that issues a date and a half-day window leaves the crew either holding the room all day or taking work elsewhere and losing the slot. The room also has to be ready to be seen, with nothing stacked against walls that were just wired. A request made the afternoon rough-in finishes is already a day late, because the next open date was set before the crew swept up.
The range, and specifically the ventilation that comes with it. A ducted hood needs a path through a cabinet, a soffit, or the framing above the ceiling, out to a cap in an exterior wall or the roof, and that run has to be finished before the ceiling and the walls close. A recirculating hood eliminates the duct and replaces it with a cabinet above the range, because the filter needs access from below.
A free in-home kitchen consultation — your long-lead items, ordering deadlines, and rough-in decisions mapped to real dates before demolition is scheduled. Clover Valley Home Service serves Greater Sacramento, Placer, and El Dorado counties. CSLB #1003154. Call (916) 742-3141.
