
Room Addition vs. Reconfiguring Existing Space: How to Decide
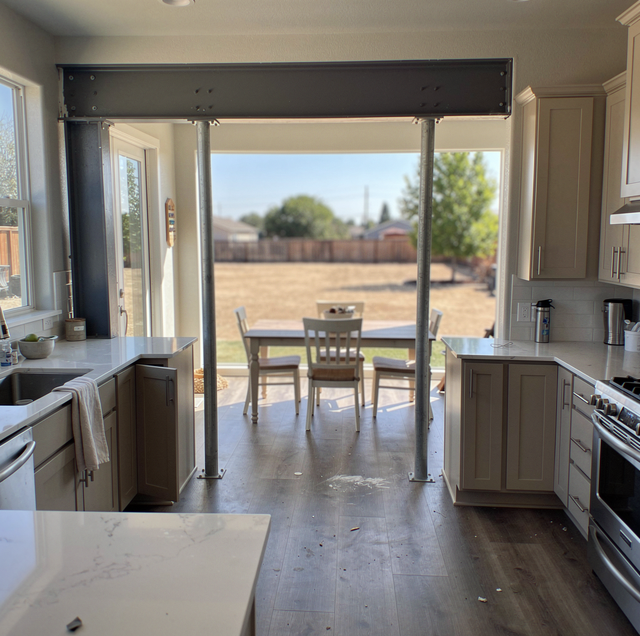
A family outgrows a house one activity at a time: a home office wedged into a laundry room, a dining table nobody uses because the kitchen doesn't open onto it, two kids sharing a room that used to hold a desk and a filing cabinet. Eventually the conversation turns to two different projects that both promise more usable space. One pushes the house's walls outward. The other rearranges what's already inside them. That decision looks like a matter of taste. It is almost always decided by constraints most homeowners haven't looked at yet: the lot, the framing, the roof, and the systems already buried in the walls.
Two Different Categories of Work
An addition and a reconfiguration solve the same shortage of space through opposite mechanics. An addition builds a new structural system from the ground up: a foundation to carry the new floor, framing to hold up walls and a roof that didn't exist before, and an exterior envelope- siding or stucco, windows, flashing- that has to keep weather out from day one. A reconfiguration works entirely inside a shell that already stands. Interior walls move or disappear, but the foundation, the roof, and the exterior walls generally stay exactly where they are.
That difference in scope shows up in which trades get involved and how long the site stays open. An addition touches a foundation crew, a framer, a roofer, and an exterior finish crew before it ever reaches drywall. A reconfiguration usually stays with framing, electrical, plumbing, and drywall trades, working inside a space that's already weathertight. The gap between the two is the difference between inventing a structural envelope and rearranging one that's already doing its job.
The Site Decides Before You Do
Long before a floor plan is sketched, the property itself rules out some options. These are things to check with the local planning or building authority before committing to a direction, not rules to interpret on your own.
Setbacks and lot coverage: Both govern where a new footprint can be located and how much of the lot it can occupy, and both are worth confirming with the planning authority before anything is drawn.
Slope: A sloped lot changes what a foundation has to do to sit level and stay put. A pad foundation that works fine on flat ground may need to become a stem wall, a series of stepped footings, or a retaining structure on a grade, each a different scope of foundation work worth assessing on the actual lot.
Septic or sewer, and well or service lines: Where these run underground matters for any new footprint. A leach field can't be built over, so where it sits can, on its own, push a planned footprint to another part of the lot. A well, a water main, or a buried electrical or gas line in the wrong spot does the same thing.
Trees and equipment access: Mature trees close to the build zone raise root-protection and access questions, and heavy equipment- an excavator, a concrete truck, a crane for roof trusses- needs a path onto the site that doesn't exist on every lot. A narrow side yard can turn a simple footprint into a project staged by hand rather than by machine.
A property survey or the plot map from your title paperwork already shows your setback lines and any recorded easements. Pulling it before sketching anything can save a redesign later if a planned footprint lands where it isn't allowed to sit.
Inside a Reconfiguration, the Load Has to Go Somewhere
Opening up a floor plan usually starts with taking out a wall, and not every wall is free to lose. Some walls carry weight down from the roof and the floors above into the foundation; others just divide space and carry nothing but their own drywall. Removing a wall that was carrying load doesn't make that load disappear. It has to travel somewhere else, usually onto a beam installed where the wall used to be, with posts holding it up at each end. What changes is the shape of that load. Weight the wall carried spread along its whole length now arrives at two points instead, and whatever already sits under those two points- a footing, a girder, a doubled joist- was sized for a share of the old distributed load rather than for a concentration of it. When the wall being opened sits on an upper floor, those two new point loads also have to carry down through every level below before they reach the foundation, which can mean posts and blocking stacked through rooms nobody planned to touch.
Which walls carry load, and where that load actually wants to go once a wall is gone, is not something to work out by eye, by tapping drywall, or by checking which way the joists run. It's a structural read that changes with the framing, the roof shape, and what's above the wall on every floor. That determination, and any plan to remove or modify a load-bearing wall, belongs to a structural engineer or a licensed contractor, never a guess made from the homeowner's side of the tape measure.
A bearing wall is removed only after temporary shoring supports the floor or roof above it and a sized beam is ready to take over. Cutting a stud before that support is in place can drop the framing above without warning.
Why Systems Capacity Gets Missed
The part of this decision most homeowners skip is what already runs through the walls. Every existing system in a house was sized for the house as it exists today, and both project types can push past that sizing in different directions.
When You're Adding Square Footage
New conditioned square footage increases heating and cooling loads, and the existing furnace or heat pump may not have sufficient reserve capacity to cover them. Sometimes it does; sometimes the addition needs its own zone or its own unit. The electrical panel handles more circuits, and the water heater sees increased demand from a new bathroom or laundry hookup. None of that shows up just by looking at the panel or the furnace; it takes someone checking the actual numbers against the added load.
When You're Reconfiguring
Moving a kitchen or bathroom means moving plumbing, not just cabinets. Supply lines can usually be rerouted through walls without much drama, but drain lines rely on gravity and a specific slope, which means a sink or a toilet moving more than a short distance from its stack can mean cutting into a concrete slab to relocate the drain, a scope most homeowners don't picture when they imagine "just moving a wall."
The Roofline Decides What Fits
Nothing gives an addition away from the street like a roof that doesn't match. A mismatched roofline reads like a patched sleeve on a jacket, visible from across the room even after everything else blends in. Matching an existing roof's pitch, ridge height, and the way the new section ties into the old one is what makes an addition read as part of the house rather than something bolted onto it.
The roofline isn't only cosmetic. It's a real constraint on what's physically possible. Tying a new roof cleanly into an existing one depends on where the ridge and valleys fall, how far the roof planes can extend without reframing large sections of the existing roof, and whether the addition's footprint even allows a matching pitch. A single-story addition off a two-story home, or an addition set at an angle to the existing structure, can run into roofline problems a straight rectangular addition off a single-story house never faces. Raise this with a contractor early, before a floor plan gets attached to a footprint the roof can't cleanly cover.
Where You Live While the Work Happens
A reconfiguration disrupts the part of the house people use every day, because that's exactly where the work is. Opening a kitchen to a living room, or combining two bedrooms into one, means the center of daily life becomes the job site: dust moving through shared air, water or power shut off in stretches, a crew working through rooms the household is trying to keep using.
An addition is usually built largely outside the existing structure until the very end. Framing, roofing, and most of the exterior finishes occur on new ground, separate from the rooms a family lives in day-to-day. The disruption concentrates into a shorter tie-in phase, when an opening gets cut into the existing wall or roof to connect old and new, a phase measured in days instead of a project living inside the house from the first day to the last. For a family managing kids, remote work, or a household member sensitive to dust or noise, where the disruption lands often matters more than either option's total timeline.
A Decision Frame You Can Apply
Working through the questions below settles this faster than weighing preferences back and forth.
What are you actually short of? A shortage of rooms, a nursery, or a home office with a door that closes usually points toward an addition, since a reconfiguration can rearrange square footage but can't manufacture more of it. A shortage of usable area or light inside rooms you already have, a kitchen too closed off to use, a living room that feels smaller than its footage suggests, often points toward a reconfiguration instead.
Does the existing envelope have slack? A house with a rarely used formal dining room, an oversized hallway, or a garage bay nobody parks in has square footage a reconfiguration can capture without expanding the footprint. A house where every room already earns its keep has nowhere to draw from for a reconfiguration, which shifts the case toward building new space.
What will the site actually allow? Setbacks, lot coverage, slope, buried lines, and equipment access can rule an addition in or out before the structural and systems questions get asked. A tight, oddly shaped lot can push the decision toward reconfiguring, even when an addition would otherwise better address the shortage.
Frequently Asked Questions
Rarely, as it sits. A patio slab is usually poured thin, without the perimeter footings, the reinforcement, or the vapor barrier a habitable floor is built on, so most designs treat it as something to break out rather than build over. A structural engineer can evaluate a specific slab, and occasionally an unusually thick one with footings already under its edges turns out to be worth keeping.
It's typically the shortest phase of the whole build, often measured in days rather than weeks, though a stretch of bad weather can extend it. Crews generally sequence the tie-in for a stable weather window specifically because the house is open at that point.
Sometimes. A reconfiguration that touches structural walls, plumbing, and electrical, all within the same small footprint, can add up to more trade days than a simple addition, simply because so many systems converge in one compact area rather than spreading across a larger, simpler new structure.
A lower-slope connector roof, sometimes called a shed roof, between the old and new structures is a deliberate design choice in that situation. It reads as an intentional transition and sidesteps the problem of tying a steep new roof to a shallow existing one.
Not always. Some small additions fit within the reserve capacity of an existing furnace or heat pump, while others push straight past it. A load calculation run against the enlarged conditioned volume, rather than the addition's square footage on its own, determines which case a given house is in. Where the existing system can't cover the new space, the alternative to replacing it is to give the addition its own zone or a single-room unit.
Not on every foundation type. A house built on a raised foundation with a crawlspace can often reroute drain lines underneath the house without opening any concrete. It's specifically a slab-on-grade foundation where relocating a drain past a short distance usually means cutting and patching concrete.
Schedule a free in-home walkthrough — get a straight read on whether your site, structure, and systems point toward an addition or a reconfiguration before you draw a single plan. Clover Valley Home Service serves Greater Sacramento, Placer, and El Dorado counties. CSLB #1003154. Call (916) 742-3141.
