
Is an ADU Right for Your Property? Here's How to Tell
A detached garage sits at the back of a quarter-acre lot, holding a lawnmower, a few bikes, and a car that hasn't moved since last winter. That slab of concrete and that stretch of framing lumber are, structurally, most of the way toward a second home. An accessory dwelling unit, or ADU, turns an existing structure or a patch of open yard into a self-contained living space with its own kitchen, bathroom, and sleeping area, built on the same lot as your main house.
The appeal is obvious once you say it out loud: rental income, a place for a parent to live independently but nearby, a quiet office separate from the noise of the main house, or just more usable square footage on a property you already own. What's less obvious is what an ADU structurally requires and which version of an ADU actually fits your lot, your appetite for scope, and your goal.
What an ADU Actually Requires
Every ADU, regardless of style, needs three things a spare bedroom does not: its own kitchen facilities, a full bathroom, and a utility setup capable of running that kitchen and bathroom independently of (or in coordination with) the main house. That last part is where most of the real planning work happens.
Utility tie-in: Every ADU needs water, sewer or septic, and electrical service routed to it, either by sharing capacity from the main house's systems or by running new dedicated lines. A garage conversion often already sits near an existing water line or electrical sub-panel, which can simplify the tie-in. A detached new-build farther from the house typically needs trenching for water and sewer lines and a new electrical run, which adds excavation and permitting steps that a conversion skips.
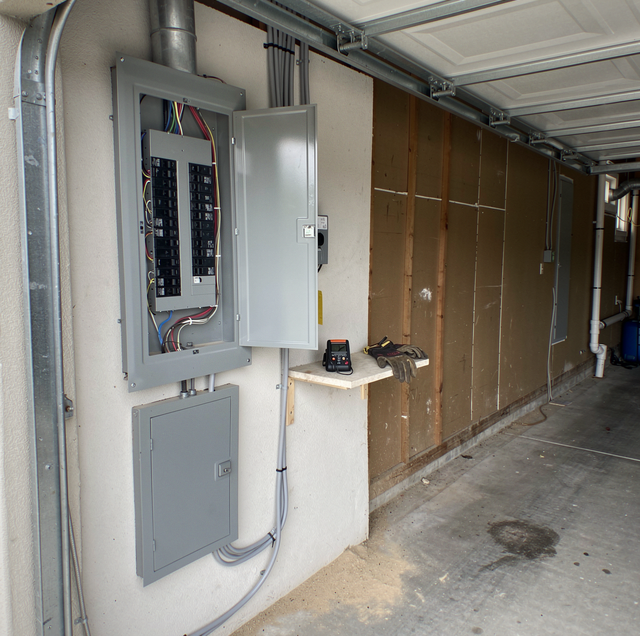
Panel capacity: Adding a full second dwelling, even a small one, adds real electrical load: another water heater or mini-split, another kitchen's worth of outlets, another set of lighting circuits. Older mid-century homes sometimes have electrical panels and wiring sized for the era in which they were built, not for a modern second unit layered on top. Before any ADU wiring plan gets drawn, it's worth having an electrician check whether the existing panel has the open capacity to support a sub-panel for the new unit, or whether the main panel itself needs an upgrade first.
Foundation and soil: Where a lot sits on expansive clay soil, the ground itself swells when it's wet and shrinks when it dries out. That movement is a seasonal cycle that keeps repeating year after year, and it matters directly to any new foundation or slab work, which is exactly what a detached ADU build involves. A garage conversion narrows the unknown rather than removing it — the slab has already been through years of that seasonal cycle, so any cracking or heave it's prone to is visible now instead of theoretical. That's also why an existing garage slab is evaluated on its own before it's counted on as a floor for living space; a new-construction ADU means a fresh foundation must be engineered to handle ongoing soil movement from day one.
Three ADU Build Types, Compared
Not every property is a candidate for every type of ADU. The table below compares the three common approaches at a structural level, without pricing, so you can see where the real differences sit.
| Build Type | Typical Construction Complexity | Use of Existing Utility Connections | Typical Use Case |
|---|---|---|---|
| Detached new-construction ADU | Highest: new foundation, full framing, new utility runs from the street or main service | Minimal: usually needs new water, sewer/septic, and electrical lines trenched to the unit | Standalone rental, adult child or aging parent wanting full separation, long-term multigenerational living |
| Garage conversion ADU | Moderate: existing walls, roof, and slab are reused, but insulation, plumbing, and often the slab itself need upgrading | Higher: often near existing electrical sub-panels or water lines already run to the garage | Home office, rental unit on a tight lot, first step into ADU ownership without a full new build |
| Attached/addition-style ADU | Moderate to high: ties into the existing roofline and one or more shared walls, which affects framing and sometimes the existing foundation footprint | High: can often share water heater capacity or plumbing stacks with the main house, though separate metering may still be wanted | Aging parent who wants proximity with a private entrance, caretaker suite, flexible space that could later merge back into the main house |
Reading the table: complexity and utility independence tend to move in opposite directions. A detached unit offers the most privacy and flexibility for a future tenant, but it also places the most demands on your utility systems and soil. A garage conversion or an attached addition trades some of that independence for a build that relies on infrastructure already in place on the property.
Matching the ADU to the Goal
An ADU built for rental income doesn't need to look or function like one built for a parent moving in. Before picking a build type, it helps to get specific about what the unit is actually for.
Rental income: A tenant generally wants a clear line between their space and yours, which usually points toward a detached unit or a garage conversion with its own entrance, its own mailbox and, in some jurisdictions, its own address, and utility metering that's easy to track separately if that matters to you.
An aging parent nearby: Proximity and easy visual or physical access to the main house often outweighs total separation. An attached ADU with a private entrance, or a garage conversion close to the main house, can strike that balance between independence and being a short walk away.
A dedicated home office: If income potential isn't the goal, the full kitchen-and-bathroom requirement of a legal ADU might be more than you need, and a garage conversion sized modestly can serve the purpose well without pushing the layout toward everything a future tenant would expect.
Lot Size, Setbacks, and the Garage Question
Two property-level factors decide which build types are even on the table before the design phase starts.
Lot size and setback distance: Most jurisdictions require a minimum distance between any new structure and the property line, commonly called a setback, and that distance varies by direction (front, side, rear) and by whether the structure is attached or detached. A narrow or oddly shaped lot can rule out a detached unit in a given spot even if the square footage on paper looks sufficient, simply because the required setback eats into the buildable area.
Whether the garage is a real conversion candidate: Not every garage is. A garage with a sound roof, adequate ceiling height, and a slab in decent condition is a much shorter path to an ADU than one with cracked flooring, water intrusion history, or a roofline too low to meet ceiling height expectations for a living space. If dry rot or past water intrusion shows up during an initial inspection of the garage structure, it gets addressed as part of the conversion scope, not layered on top of it later.
Permitting, in Plain Terms
Converting a garage, adding a detached structure, or building an addition-style unit generally requires a building permit, and most jurisdictions also require that the plans undergo a zoning or planning review before construction starts. The permit process typically checks things like setback compliance, parking requirements, maximum unit size relative to the lot, and whether the utility tie-in plan meets current building code for a second dwelling. None of that is a reason to avoid an ADU, but it is a reason to build the permitting timeline into your overall plan from the start rather than treating it as a formality at the end.
What Changes the Timeline Most
Two things tend to move an ADU project's timeline more than anything else on the design side: how much new utility infrastructure the site needs, and how much of the existing structure (if any) can be reused as-is. A garage with a solid slab and a nearby electrical panel moves faster through both design and permitting than a detached build on a lot with no existing utility access nearby. Knowing which category your property falls into before design work begins saves a round of redrawn plans later.
Driveway Access and Shared Yard Space
A detail that gets overlooked until late in the design phase is how people and vehicles will actually reach the new unit on a day-to-day basis. A detached ADU set at the back of a lot needs a walkway or driveway extension that doesn't cut through the main house's private yard, making both households feel like they're living on top of each other.
Driveway width: If the ADU will house a renter or a family member with their own vehicle, the existing driveway may need to be wide enough for two cars to pass, or a second parking pad may need to be added, which circles back to the same setback and lot-coverage limits that shape where the unit itself can sit. Thinking through daily foot and vehicle traffic patterns early, rather than after the unit is framed, tends to prevent awkward fixes later, like a shared gate that two households have to negotiate every single day.
Frequently Asked Questions
Not necessarily. Some jurisdictions assign the ADU a suffixed address (like a "1/2" designation) tied to the main house, while others require a fully separate address, particularly if the unit will be rented out long-term. This is a local determination made during the permitting review, not something you set on your own.
Rarely without changes. A full ADU typically needs a 60-100-amp feed to run a kitchen, bathroom, and HVAC together, while a detached garage was often originally wired with just a 20-30-amp feed for lighting and a couple of outlets. The panel itself isn't always the real limit, either: the feeder conductor buried in the trench between the main service and the garage is sized for that original small load, and upsizing it usually means a new conductor in the ground, not just a panel swap.
In most detached builds, yes, since running hot water lines back to the main house's water heater over any real distance loses efficiency and adds pipe runs through the yard. Attached or converted units sometimes share the main house's water heater if it's already sized with extra capacity.
It shows up most often in a handful of predictable spots: the bottom plates where framing meets the slab, the header above the old garage opening, and the sill where the slab meets grade outside. All three sit close to moisture that's been hitting the garage for years, often unnoticed because the space was never finished living space. That's why the sill plate gets probed as a standard step before any framing plan for the conversion is finalized, rather than discovered mid-build.
In many cases, yes: some jurisdictions require replacement parking if a garage that currently satisfies a parking requirement is converted into living space, while others waive that requirement for ADUs near transit or under certain unit sizes. This detail depends entirely on local rules and is confirmed during the permitting review.
Yes, but it's a permitted project in its own right, not just a demo job. Reversal typically means removing the second kitchen (most jurisdictions won't allow two kitchens within a single legal dwelling unit), addressing the fire separation built into the demising wall between the two spaces, and filing for a change of use back to a single-family dwelling. Skipping that paperwork can leave the property showing as a legal duplex on record even after the physical wall comes down.
The three questions worth answering before any design work starts are the same ones this guide walked through: what your soil and existing structures can support, what your utility capacity allows, and which build type actually matches what you want the space to do. A property that's a strong candidate on all three tends to move through design and permitting without major surprises; one that's shaky on even one of them is worth a closer look before plans get drawn.
Schedule an ADU feasibility consultation — get a free in-home walkthrough of your lot, garage, and electrical panel to see which ADU build type actually fits your property. Clover Valley Home Service serves Greater Sacramento, Placer, and El Dorado counties. CSLB #1003154. Call (916) 742-3141.
